Confirm the activity and premises before interior design
Describe the intended activity, supporting services, actual occupied area and shared building elements. Check the activity’s Balady requirements rather than relying on a similar shop’s appearance. Share one project description with the interior designer and safety specialist, recording issues that require verification or an authority decision.
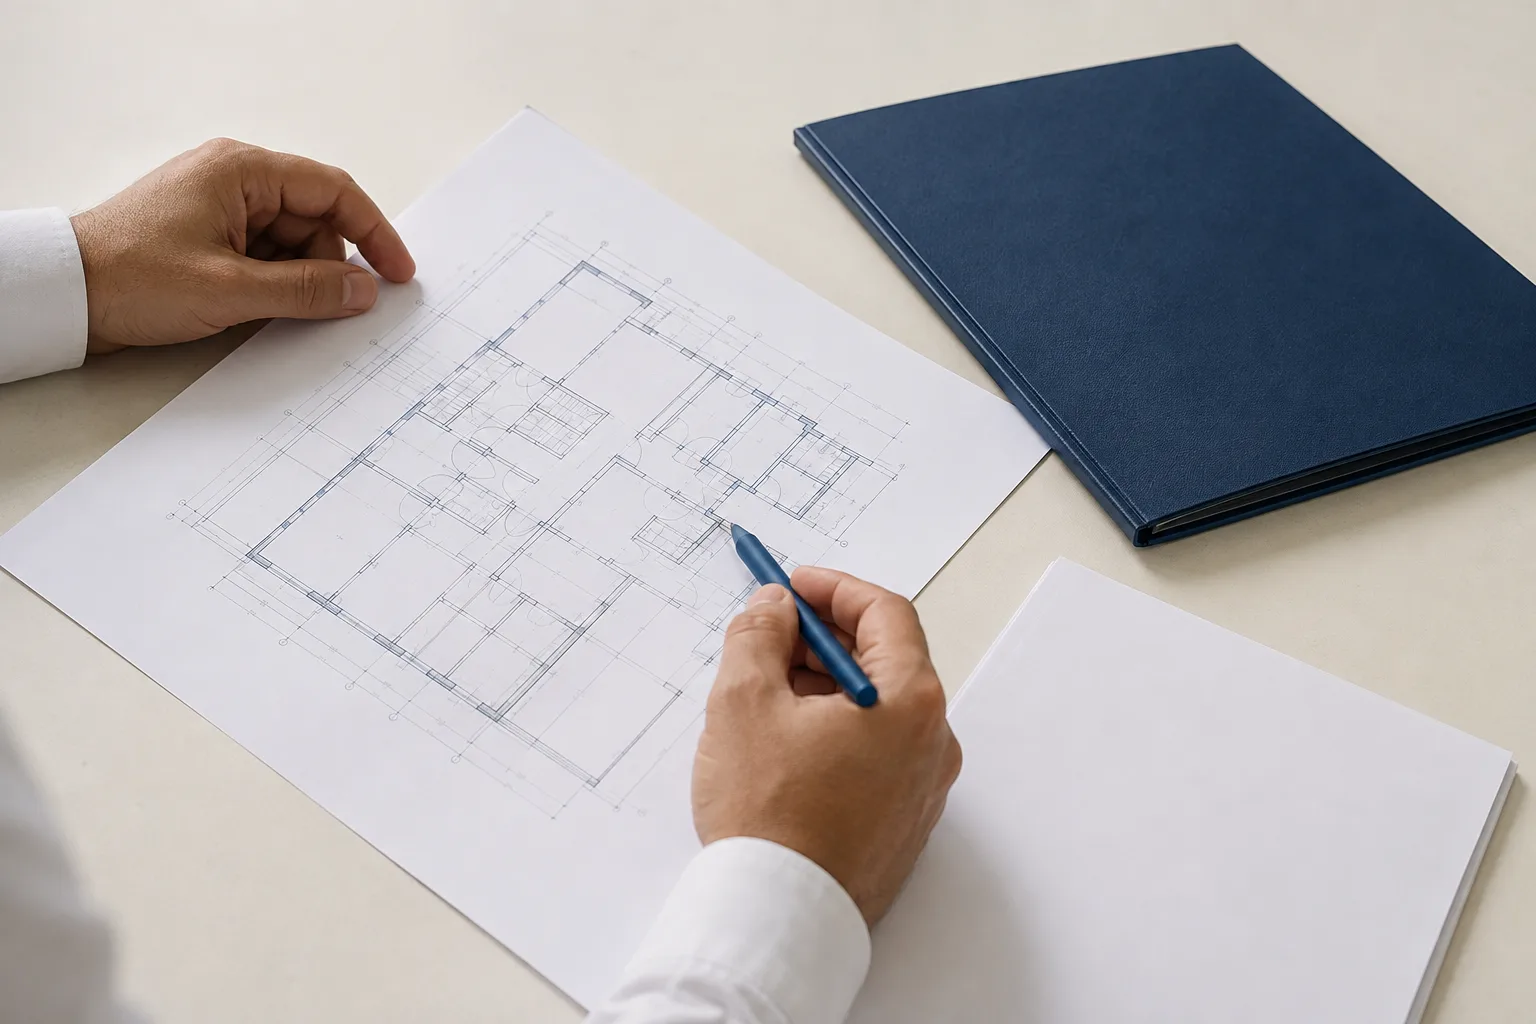
Coordinate ceilings, partitions and shelving with plans
Share available drawings with the responsible trades and record the current reference revision. Review changes to partitions, shelving or equipment before implementation when they affect safety work. This guide does not prescribe generic distances or installation locations; those are case-specific design decisions that the project’s agreed fit-out must accommodate.
Assign responsibilities before comparing quotations
Clarify responsibility for service routes, openings, power and supporting work according to the design. Distinguish safety equipment from work handled by the fit-out contractor. If Client First coordinates the full process, ensure included items and the owner’s, provider’s and other parties’ responsibilities are written down rather than relying on a brief verbal understanding.
Set review points between fit-out stages
Rather than waiting until completion, agree what must be reviewed before finishes are closed or design-dependent materials are ordered. Link each review point to a clear file or decision and an owner. This organises the project rather than guaranteeing a timetable; progress depends on information, scope and the inputs needed for execution and review.
Include safety documents in the handover
Request a list of quoted plans, supply and installation records, tests and the relevant report or certificate. Each serves a different purpose; an equipment invoice does not replace installation evidence or a required permit. Track completed work, items submitted to the authority and pending decisions separately, distinguishing file readiness from completed licensing.
Start with a clear Abha shop setup request
Send the activity, area, premises condition, available photographs or plans and current fit-out stage. Client First reviews coordination of plans, safety-system installation, documents and municipal licence and Civil Defense permit follow-up. The subsequent quotation identifies work, outputs and exclusions before agreed execution begins; approval remains with the relevant authority.
Questions to help you get started
Can I request the service after fit-out completion?
Yes. Describe the completed condition. Review identifies reusable work and potential alterations; finished décor does not automatically establish safety readiness.
Should safety work be separate from the fit-out contractor?
Clear responsibilities and coordination matter regardless of contract structure. Use one drawing reference and written deliverables, interfaces and acceptance arrangements.
Can the request cover plans, certificates and permits?
You can request coordinated handling; review determines which services are actually needed and their preparation and follow-up scope. Not every shop requires every document.
You may also find these useful
- Coordinated shop setup
- Plans and design coordination
- Installation, testing and handover
- Request setup for your Abha shop
Guide sources
- Balady: commercial licence requirements
- Civil Defense: Salamah service
- Saudi Fire Protection Code SBC 801: 2024 contents
Current requirements for each activity are checked with the relevant authority when the application is made.